<-- style PDP --> 53 O'Neill Drive, Belleville - Detached for sale for $849,900
  • for sale

53 O'Neill Drive

Belleville, Ontario, K8N 4Z4 - Belleville Ward

$849,900

  • Neighbourhood

    Belleville Ward

  • Major Intersection

    Hwy 2 East & Old Kingston Rd

  • Listed Since: 58 day(s)

  • Last update: 1 day(s) ago

Overview

  • Property Type

    Detached, Bungalow

  • Bedrooms

    3

  • Bathrooms

    4

  • Basement

    Fin W/O

  • Kitchen

    1

  • Total Parking

    9 (2 Attached Garage)

  • Lot Size

    157.25x277.5 (Feet)

  • Taxes

    $6,830.00 (2026)

  • Type

    Freehold

Property Description

Property description for 53 O'Neill Drive, Belleville

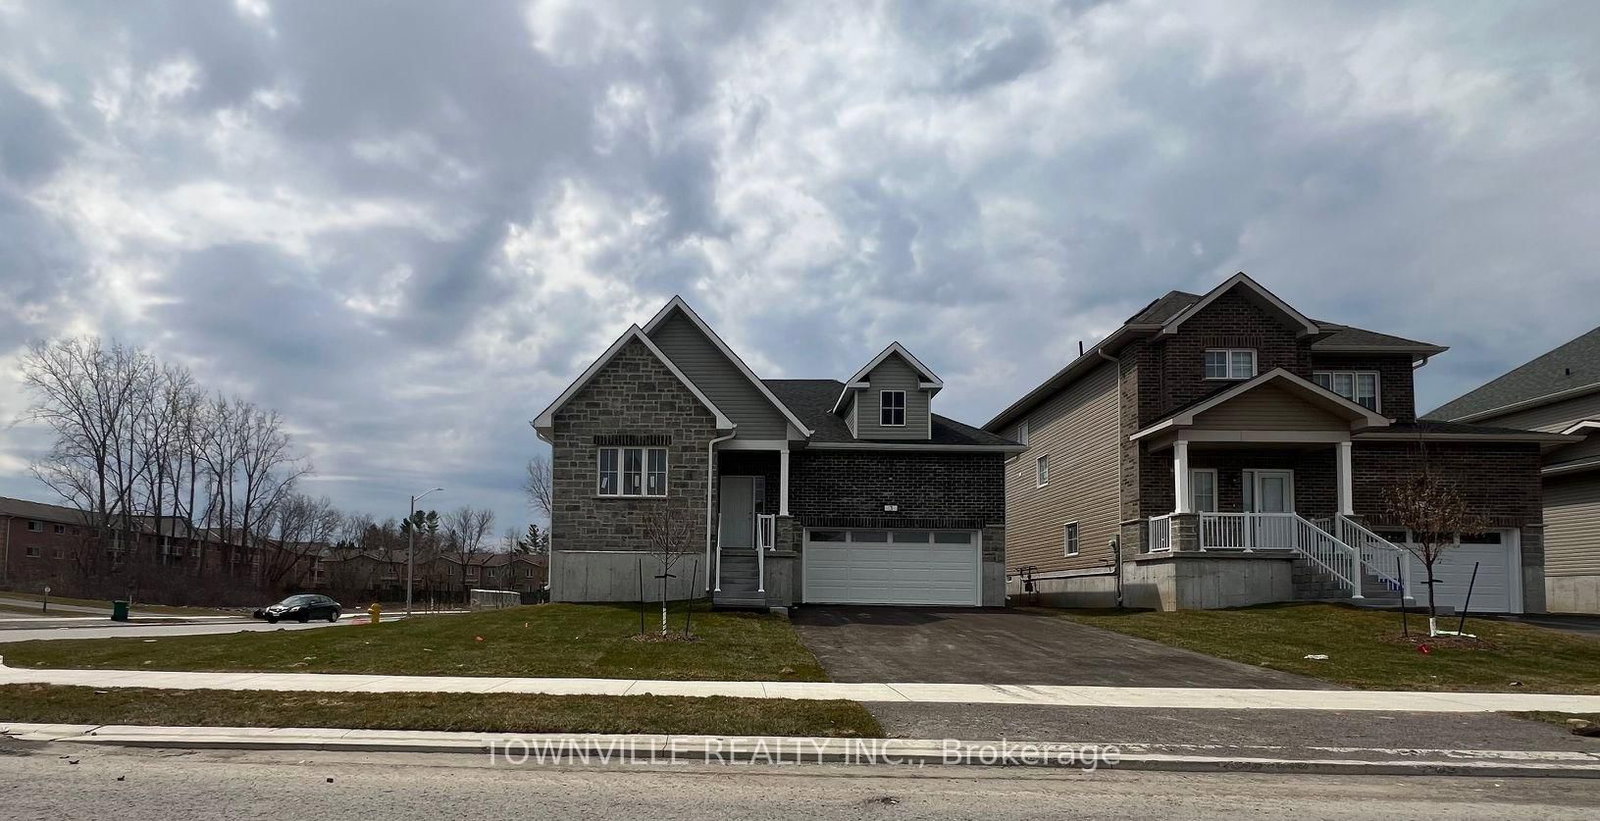
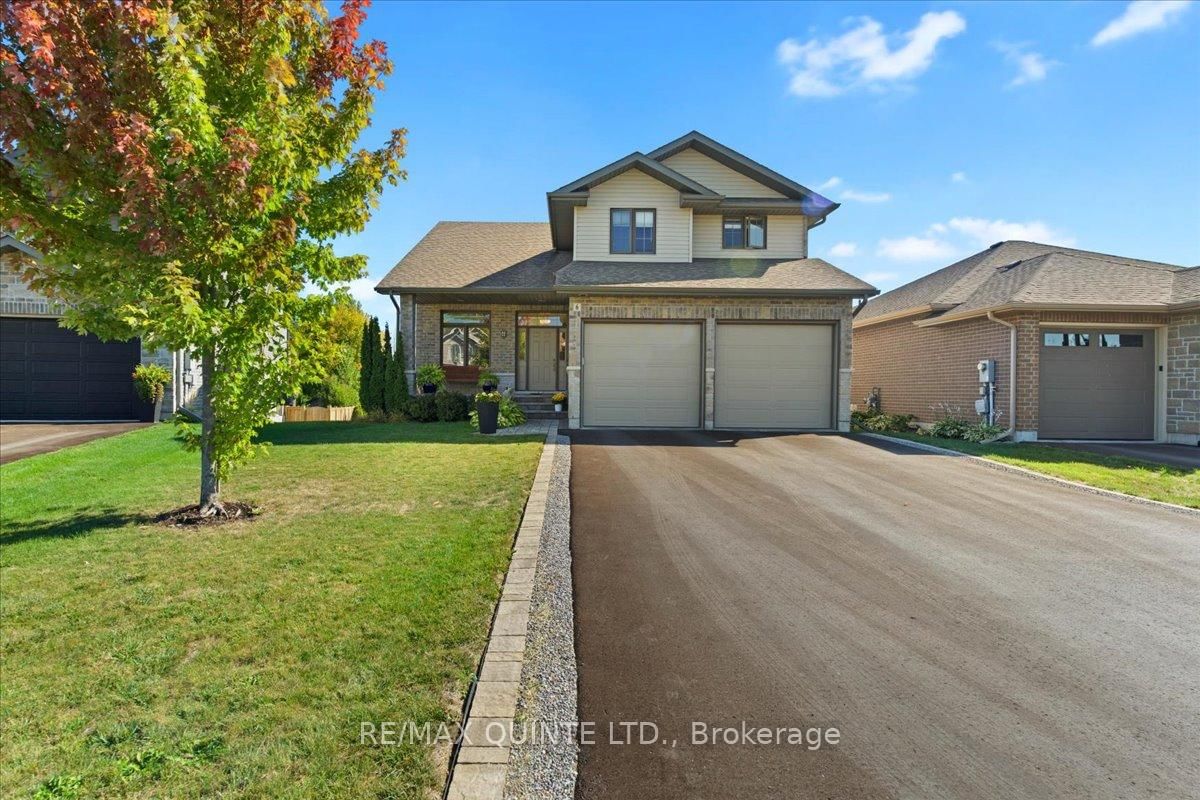
Exceptional curb appeal welcomes you to this impressive 2,400+ sq. ft. brick bungalow, featuring a freshly sealed circular driveway and a durable corrugated metal roof. The triple-car garage is discreetly positioned at the side of the home and is currently configured as a two-car garage with the third bay serving as a hobby/craft room, easily converted back to accommodate a third vehicle. Step through the grand foyer into a spacious and thoughtfully designed main floor. The primary suite offers a walk-in closet with organizer shelving, a luxurious 5-piece ensuite, and patio doors leading to the deck. Two additional bedrooms and a 4-piece bathroom provide ample space for family and guests. The sunken living room features hardwood flooring and a cozy gas fireplace, while the formal dining room is highlighted by a beautiful bay window. The large eat-in kitchen boasts modern cabinetry, stainless steel appliances, and stunning views of the private, treed backyard. A comfortable family room with a second gas fireplace creates the perfect gathering space. Completing the main level is a convenient mudroom/main-floor laundry area with a 2-piece bathroom and side entrance. An elegant oak spiral staircase leads to the lower level, where you'll find inside access to the triple-car garage, a massive recreation room with a third gas fireplace and patio-door walkout, a home office that could potentially serve as a fourth bedroom, plus a utility/storage room. The home is equipped with a gas furnace installed in 2025, back up Generator and built-in intercom/radio system throughout the home. Set on a picturesque 1.26-acre lot in one of Belleville's most sought-after neighbourhoods, this property offers the perfect blend of country serenity and city convenience. A spacious, well-appointed home designed for comfortable living and effortless entertaining-ready for you to make it your own.

Listed by EKORT REALTY LTD.

  • MLS #

    X13234638

  • Sq. Ft

    2000-2500

  • Sq. Ft. Source

    MLS

  • Lot Irregularities

    n/a

  • Year Built

    31-50

  • Pool

    None

  • Drive

    Circular, Inside Entry, Private Triple

  • Garage

    Attached, 2 spaces

  • Total Parking

    9

  • Family Room

    Y

  • Den

    Y

  • Exterior

    Brick

  • Fireplace

    Y

  • Roof

    Metal

  • Foundation

    Concrete Block

  • Elevator

    n/a

  • Water View

    n/a

  • Laundry Level

    Main

  • Heat

    Forced Air

  • A/C

    Central Air

  • Water

    Well

  • Water Supply

    n/a

  • Sewers

    Septic

  • Central Vac

    N

  • Foyer

    2.78 x 3.39 ft Main level

  • 2nd Br

    3.47 x 4.02 ft Main level

  • 3rd Br

    3.64 x 4.01 ft Main level

  • Primary

    4.57 x 3.89 ft Main level

  • Breakfast

    6.34 x 3.09 ft Main level

  • Kitchen

    3.26 x 4.19 ft Main level

  • Family

    5.17 x 4.39 ft Main level

  • Living

    7.3 x 5.38 ft Main level

  • Laundry

    2.41 x 2.99 ft Main level

  • Cold/Cant

    4.9 x 1.72 ft Bsmt level

  • Rec

    9.86 x 8.31 ft Bsmt level

  • Office

    3.63 x 5.02 ft Bsmt level

  • Utility

    8.43 x 3.99 ft Bsmt level

  • Other

    4.57 x 3.03 ft Bsmt level

  • MLS #

    X13234638

  • Sq. Ft

    2000-2500

  • Sq. Ft. Source

    MLS

  • Lot Irregularities

    n/a

  • Year Built

    31-50

  • Pool

    None

  • Drive

    Circular, Inside Entry, Private Triple

  • Garage

    Attached, 2 spaces

  • Total Parking

    9

  • Family Room

    Y

  • Den

    Y

  • Exterior

    Brick

  • Fireplace

    Y

  • Roof

    Metal

  • Foundation

    Concrete Block

  • Elevator

    n/a

  • Water View

    n/a

  • Laundry Level

    Main

  • Heat

    Forced Air

  • A/C

    Central Air

  • Water

    Well

  • Water Supply

    n/a

  • Sewers

    Septic

  • Central Vac

    N

  • Foyer

    2.78 x 3.39 ft Main level

  • 2nd Br

    3.47 x 4.02 ft Main level

  • 3rd Br

    3.64 x 4.01 ft Main level

  • Primary

    4.57 x 3.89 ft Main level

  • Breakfast

    6.34 x 3.09 ft Main level

  • Kitchen

    3.26 x 4.19 ft Main level

  • Family

    5.17 x 4.39 ft Main level

  • Living

    7.3 x 5.38 ft Main level

  • Laundry

    2.41 x 2.99 ft Main level

  • Cold/Cant

    4.9 x 1.72 ft Bsmt level

  • Rec

    9.86 x 8.31 ft Bsmt level

  • Office

    3.63 x 5.02 ft Bsmt level

  • Utility

    8.43 x 3.99 ft Bsmt level

  • Other

    4.57 x 3.03 ft Bsmt level

Thinking of Selling?

Find Out Your Home’s Value in Today’s Market!

No Email or Signup is required to view your home estimate.

estimate your home value

Contact Manoj Kukreja

Sales Representative,
Century 21 People’s Choice Realty Inc.,
Brokerage
(647) 576 - 2100

Manoj profile avatar

Inventory Graph

10 9 8 7 6 5 4 3 2 1 0 4 Months of inventory SELLER'S Market BALANCED Market BUYER'S Market

Mortgage Calculator

This data is for informational purposes only.

Mortgage Payment per month

Principal Amount

Interest

Total Payable

Amortization

Amortization

Closing Cost Calculator

This data is for informational purposes only.

Closing Cost Total for this property

Total Cash flow for purchasing this property

Down Payment(%)*
Additional information

Provincial Land Transfer Tax

Ontario Land Transfer Tax Rebate

Toronto Land Transfer Tax

Toronto Land Transfer Tax Rebate

PST on CMHC Insurance Premium

Lawyer Fees

$2,825

Government Registration Fee's

$164

Title Insurance

Closing Cost Total

Total Cash flow for purchasing this property

Provincial Land Transfer Tax

Ontario Land Transfer Tax Rebate

Toronto Land Transfer Tax

Toronto Land Transfer Tax Rebate

PST on CMHC Insurance Premium

Lawyer Fees

$2,825

Government Registarion Fee's

$164

Title Insurance

Down Payment(%)*

* A down payment of less than 20% is permitted only for first-time home buyers purchasing their principal residence. The minimum down payment required is 5% for the portion of the purchase price up to $500,000, and 10% for the portion between $500,000 and $1,500,000. For properties priced over $1,500,000, a minimum down payment of 20% is required.

Thinking of Selling?

Find Out Your Home’s Value in Today’s Market!

No Email or Signup is required to view your home estimate.

estimate your home value

Contact Manoj Kukreja

Sales Representative, Century 21 People’s Choice Realty Inc., Brokerage
(647) 576 - 2100

Manoj profile avatar

Recent Sold Listings in Belleville Ward, Belleville

Popular Cities